



3 Beds
2 Baths
1,746 SqFt
3 Beds
2 Baths
1,746 SqFt
Open House
Tue Oct 13, 11:30am - 1:30pm
Fri Oct 16, 10:00am - 12:00pm
Key Details
Property Type Single Family Home
Sub Type Single Family Residence
Listing Status Active
Purchase Type For Sale
Square Footage 1,746 sqft
Price per Sqft $214
Subdivision The Villages
MLS Listing ID G5118428
Bedrooms 3
Full Baths 2
Construction Status Completed
HOA Y/N No
Annual Recurring Fee 2448.0
Year Built 2000
Annual Tax Amount $1,517
Lot Size 5,662 Sqft
Acres 0.13
Lot Dimensions 60x92
Property Sub-Type Single Family Residence
Source Stellar MLS
Property Description
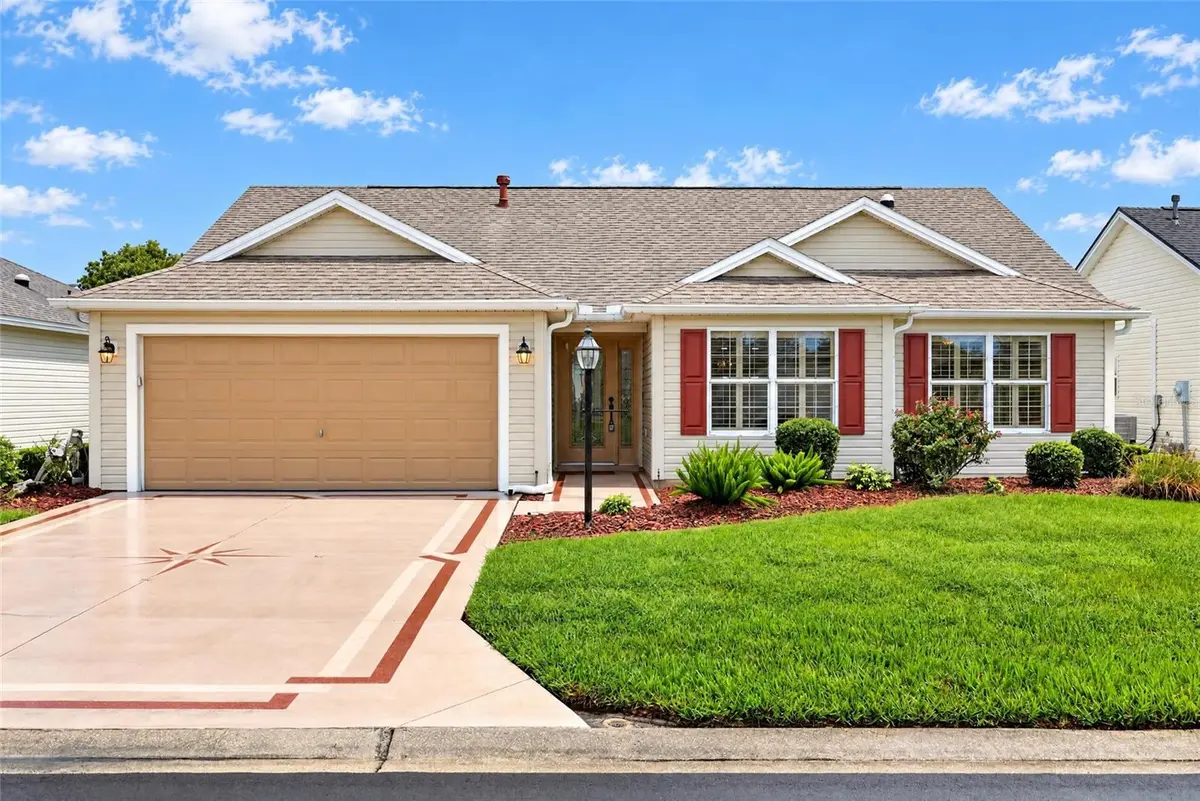
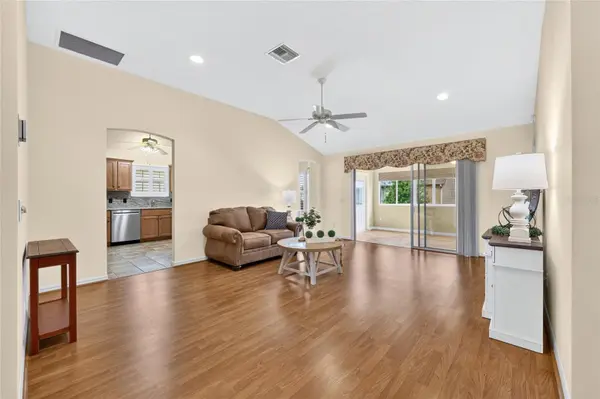
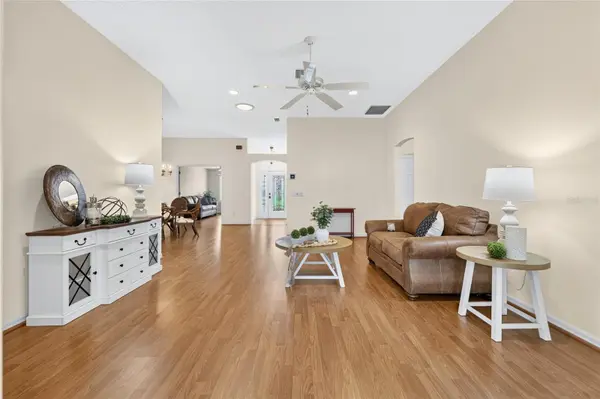
Step inside and discover a thoughtfully designed floor plan with generous living and dining areas, abundant natural light, and a comfortable flow for everyday living and entertaining. The kitchen features GRANITE COUNTERTOPS, ample cabinetry, and generous workspace. The Whispering Pine layout offers comfortable separation between living and bedroom spaces, providing both privacy and functionality.
Additional living space at the rear of the home creates a versatile setting for relaxing, entertaining, or enjoying your morning coffee. Practical storage and garage space add everyday convenience.
LOCATION IS ANOTHER ADVANTAGE! The Village of Glenbrook offers convenient access to golf courses, recreation centers, shopping, dining, and the activities that make The Villages lifestyle so appealing.
WHY SPEND YOUR BUDGET ON MAJOR REPLACEMENTS WHEN THESE UPDATES ARE ALREADY COMPLETE? With the BOND PAID, significant system improvements completed, and opportunities to personalize the interior, 3064 Burbank Lane offers an appealing combination of value, flexibility, and location. THE EXPENSIVE STUFF IS ALREADY DONE. COME DECIDE WHAT YOU'D DO WITH THE FUN STUFF!
Location
State FL
County Sumter
Community The Villages
Area 32162 - Lady Lake/The Villages
Zoning RESI
Interior
Interior Features Living Room/Dining Room Combo, Primary Bedroom Main Floor, Stone Counters, Thermostat, Walk-In Closet(s)
Heating Central
Cooling Central Air
Flooring Laminate, Tile
Furnishings Unfurnished
Fireplace false
Appliance Dishwasher, Disposal, Dryer, Gas Water Heater, Microwave, Range, Refrigerator, Washer
Laundry Gas Dryer Hookup, In Garage, Washer Hookup
Exterior
Parking Features Garage Door Opener
Garage Spaces 2.0
Community Features Deed Restrictions, Dog Park, Fitness Center, Golf Carts OK, Golf, No Truck/RV/Motorcycle Parking, Playground, Pool, Restaurant, Tennis Court(s)
Utilities Available Electricity Connected, Natural Gas Connected, Sewer Connected, Water Connected
Amenities Available Basketball Court, Golf Course, Pickleball Court(s), Playground, Pool, Recreation Facilities, Shuffleboard Court, Tennis Court(s), Trail(s)
View Y/N No
Water Access No
Roof Type Shingle
Porch Patio
Attached Garage true
Exposure North
Garage true
Private Pool No
Building
Lot Description City Limits, Landscaped, Near Golf Course, Paved
Entry Level One
Foundation Slab
Lot Size Range 0 to less than 1/4
Sewer Public Sewer
Water Public
Structure Type Vinyl Siding
New Construction false
Construction Status Completed
Others
Pets Allowed Yes
HOA Fee Include Pool,Recreational Facilities
Senior Community Yes
Ownership Fee Simple
Monthly Total Fees $204
Acceptable Financing Cash, Conventional, VA Loan
Listing Terms Cash, Conventional, VA Loan
Special Listing Condition None
Virtual Tour https://youtu.be/HBFpLNg0kyw

Nearby Locations