

34181 RADLEY WAY, Wesley Chapel, FL 33545
REQUEST A TOUR If you would like to see this home without being there in person, select the "Virtual Tour" option and your agent will contact you to discuss available opportunities.
In-PersonVirtual Tour
$ 465,000
Est. payment | /mo

4 Beds

2 Baths

2,012 SqFt


$ 465,000
Est. payment | /mo

4 Beds

2 Baths

2,012 SqFt

Key Details

Property Type Single Family Home

Sub Type Single Family Residence

Listing Status Active

Purchase Type For Sale

Square Footage 2,012 sqft

Price per Sqft $231

Subdivision Watergrass Prcl E-3

MLS Listing ID TB8551620

Bedrooms 4

Full Baths 2

Construction Status Completed

HOA Fees $90/ann

HOA Y/N Yes

Annual Recurring Fee 90.0

Year Built 2022

Annual Tax Amount $10,250

Lot Size 6,098 Sqft

Acres 0.14

Property Sub-Type Single Family Residence

Source Stellar MLS

Property Description

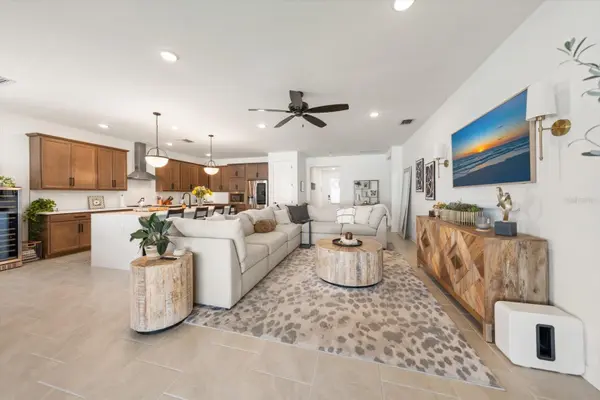
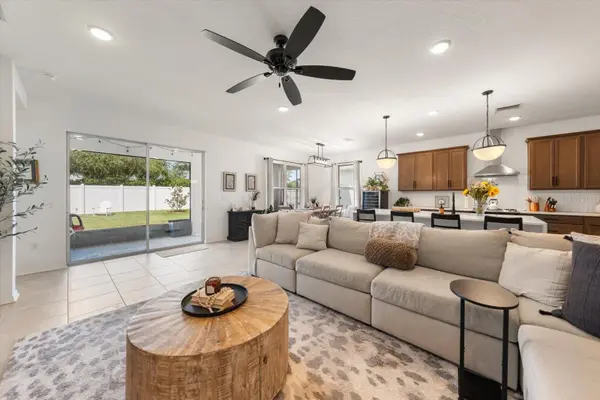
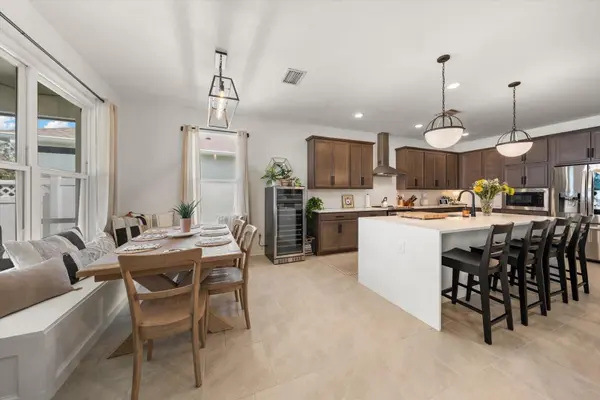
Welcome to a home that truly stands out in the highly sought-after Watergrass community, where modern elegance, thoughtful upgrades and an exceptional lifestyle come together effortlessly. Impeccably maintained and beautifully appointed, this home makes a striking first impression from the moment you arrive. Step inside and immediately feel the difference. Soaring ceilings, recessed lighting and beautiful tile flooring create a bright, sophisticated atmosphere throughout the main living spaces. The open-concept design is both impressive and inviting, with a stunning kitchen serving as the showpiece of the home. Designed for both everyday living and unforgettable entertaining, the kitchen features a dramatic waterfall-edge island with seating, elegant quartz countertops, stainless steel appliances, a sleek statement hood vent and a generous pantry. Open to the spacious family room and dining area, this beautifully designed space makes hosting effortless. Custom built-in seating and storage add distinctive character while blending style with smart functionality. Large sliding glass doors create a seamless transition to the expansive screened lanai, extending the living space outdoors and setting the stage for relaxed mornings, evening cocktails and memorable gatherings. Beyond the lanai, the private fenced backyard offers plenty of room to unwind, entertain or create the outdoor retreat you have always envisioned. The thoughtfully designed split-bedroom floor plan provides privacy and comfort, highlighted by a spacious primary suite filled with natural light. Two closets provide ample storage, while the luxurious ensuite bath feels like a private retreat with a dual-sink vanity, oversized walk-in shower and private water closet. The secondary bedrooms are generously sized with excellent closet space and share an updated hall bath with a tub/shower combination. Even the everyday spaces have been thoughtfully designed. The indoor laundry room features a utility sink and abundant storage and is conveniently located just off the garage. Watergrass offers more than just a beautiful place to live—it delivers a lifestyle. Residents enjoy neighborhood parks, recreational areas, a pavilion, resort-style pool and splash pad, while nearby Epperson Lagoon adds another exciting destination for fun and relaxation. Convenient access to shopping, dining, schools and major roadways puts everything within easy reach. The planned Johns Hopkins All Children's Hospital campus further enhances this rapidly growing area, while nearby I-275 provides an easy connection to Tampa and the greater Tampa Bay region. Stylish, sophisticated and meticulously maintained, this exceptional home offers the perfect combination of design, comfort and location. From the stunning kitchen to the inviting outdoor living space, every detail has been thoughtfully considered. This is more than a home, it is the Watergrass lifestyle at its finest.

Location

State FL

County Pasco

Community Watergrass Prcl E-3

Area 33545 - Wesley Chapel

Zoning MPUD

Interior

Interior Features Built-in Features, Ceiling Fans(s), Open Floorplan, Solid Surface Counters, Split Bedroom, Walk-In Closet(s)

Heating Central

Cooling Central Air

Flooring Carpet, Ceramic Tile

Furnishings Unfurnished

Fireplace false

Appliance Built-In Oven, Dishwasher, Disposal, Electric Water Heater, Exhaust Fan, Microwave, Range, Range Hood, Refrigerator

Laundry Laundry Room

Exterior

Exterior Feature Rain Gutters, Sidewalk

Garage Spaces 2.0

Community Features Clubhouse, Irrigation-Reclaimed Water, Park, Playground, Pool, Sidewalks

Utilities Available BB/HS Internet Available, Cable Available, Electricity Available, Electricity Connected, Phone Available, Sewer Available, Water Available, Water Connected

Amenities Available Basketball Court, Clubhouse, Playground

View Y/N No

Water Access No

Roof Type Shingle

Attached Garage true

Exposure South

Garage true

Private Pool No

Building

Entry Level One

Foundation Slab

Lot Size Range 0 to less than 1/4

Builder Name IH Central Florida, LLC

Sewer Public Sewer

Water Public

Structure Type Block,Stucco

New Construction true

Construction Status Completed

Schools

Elementary Schools Watergrass Elementary-Po

Middle Schools Thomas E Weightman Middle-Po

High Schools Wesley Chapel High-Po

Others

Pets Allowed Yes

Senior Community No

Ownership Fee Simple

Monthly Total Fees $7

Acceptable Financing Cash, Conventional

Membership Fee Required Required

Listing Terms Cash, Conventional

Special Listing Condition None

Virtual Tour https://34181RadleyWay.com/idx

Stellar MLS
Listed by Martha Thorn COLDWELL BANKER REALTY

Nearby Locations

David Faith
David Faith

Broker Associate License ID: BK-3599888

+1(813) 943-4434 | [email protected]

GET MORE INFORMATION

Name
Phone*
Message

Go tour this home

34181 RADLEY WAY