


3 Beds
2 Baths
1,185 SqFt
3 Beds
2 Baths
1,185 SqFt
Open House
Thu Sep 03, 5:00pm - 7:00pm
Key Details
Property Type Single Family Home
Sub Type Single Family Residence
Listing Status Active
Purchase Type For Sale
Square Footage 1,185 sqft
Price per Sqft $253
Subdivision Chadbourne Village
MLS Listing ID TB8544746
Bedrooms 3
Full Baths 2
HOA Fees $83/mo
HOA Y/N Yes
Annual Recurring Fee 1003.2
Year Built 1980
Annual Tax Amount $1,210
Lot Size 4,356 Sqft
Acres 0.1
Lot Dimensions 45x95
Property Sub-Type Single Family Residence
Source Stellar MLS
Property Description
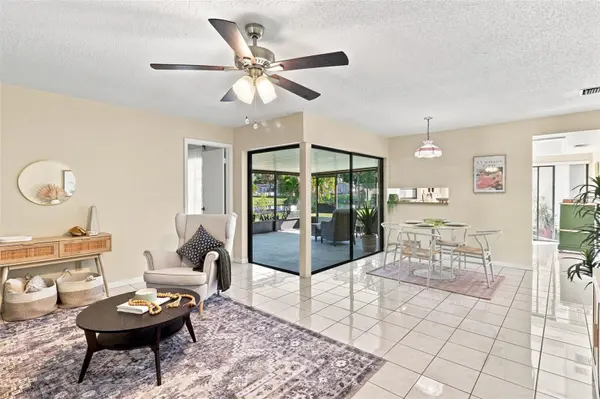
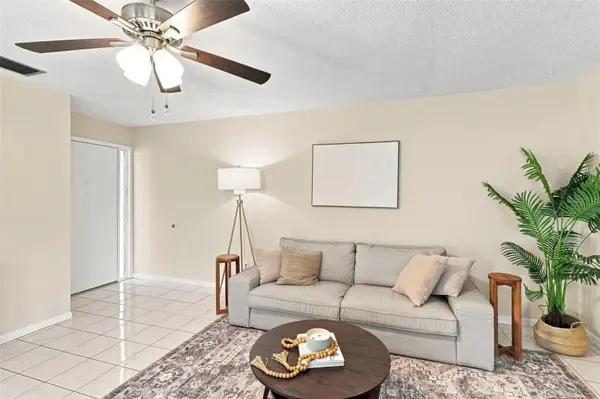
Step outside to the screened-in lanai overlooking the pond, the perfect spot to enjoy your morning coffee, unwind at the end of the day, or simply take in the peaceful water views. With plenty of natural light flowing throughout the home, the indoor and outdoor spaces feel open, comfortable, and connected to the Florida surroundings.
Enjoy the added benefits of a low HOA and community pool. Major improvements include a 2016 roof and brand-new 2026 A/C, giving the next owner a great head start on some of the home's bigger-ticket items.
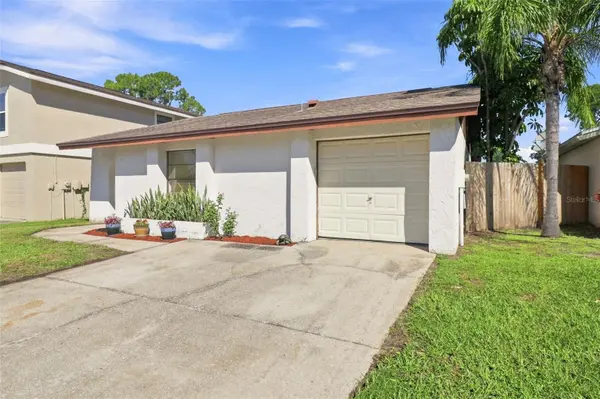
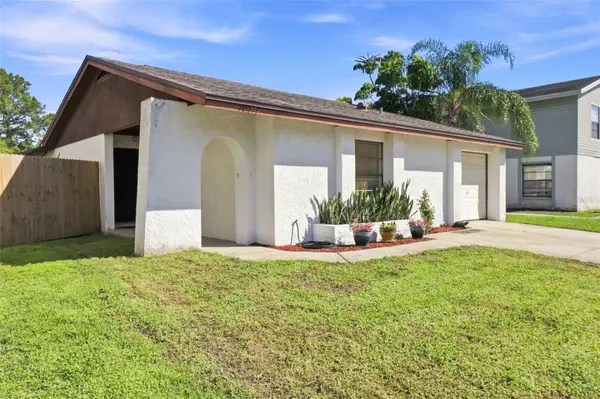
Whether you're a first-time buyer, downsizing, or looking for a home you can personalize over time, 10311 Chadbourne Dr offers a wonderful combination of natural light, water views, outdoor living, value, and opportunity. Come see the possibilities and make it your own!
Location
State FL
County Hillsborough
Community Chadbourne Village
Area 33624 - Tampa / Northdale
Zoning PD
Interior
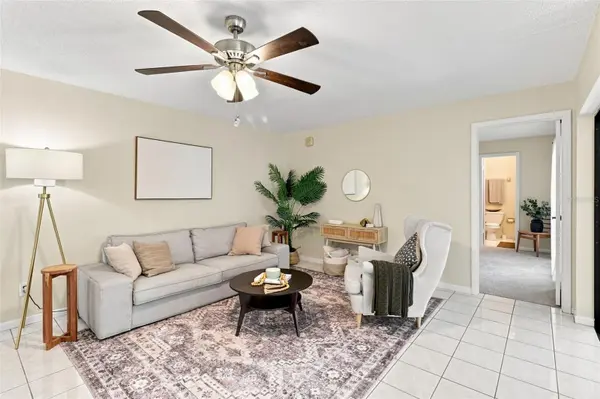
Interior Features Ceiling Fans(s), Eat-in Kitchen, Living Room/Dining Room Combo
Heating Central
Cooling Central Air
Flooring Carpet, Tile
Furnishings Unfurnished
Fireplace false
Appliance Dishwasher, Disposal, Dryer, Microwave, Range, Refrigerator, Washer
Laundry In Garage
Exterior
Exterior Feature Sidewalk
Parking Features Driveway, Garage Door Opener
Garage Spaces 1.0
Community Features Playground, Pool, Sidewalks, Tennis Court(s)
Utilities Available BB/HS Internet Available, Cable Connected, Electricity Connected, Public, Sewer Connected, Water Connected
View Y/N Yes
Water Access Yes
Water Access Desc Pond
Roof Type Shingle
Porch Enclosed, Rear Porch, Screened
Attached Garage true
Exposure Southeast
Garage true
Private Pool No
Building
Lot Description Sidewalk
Story 1
Entry Level One
Foundation Slab
Lot Size Range 0 to less than 1/4
Sewer Public Sewer
Water Public
Structure Type Block
New Construction false
Schools
Elementary Schools Cannella-Hb
Middle Schools Pierce-Hb
High Schools Leto-Hb
Others
Pets Allowed Cats OK, Dogs OK
HOA Fee Include Pool
Senior Community No
Ownership Fee Simple
Monthly Total Fees $83
Acceptable Financing Cash, Conventional
Membership Fee Required Required
Listing Terms Cash, Conventional
Special Listing Condition None
Virtual Tour https://book.boulevardrealestatemedia.com/sites/rdvokjdk/unbranded

Nearby Locations