
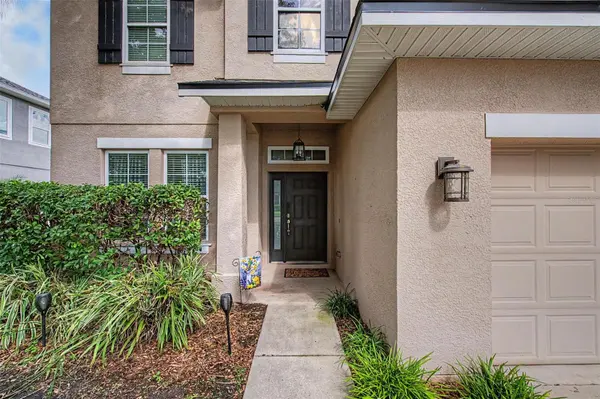

2622 RED FERN DR, Dover, FL 33527
REQUEST A TOUR If you would like to see this home without being there in person, select the "Virtual Tour" option and your agent will contact you to discuss available opportunities.
In-PersonVirtual Tour
$ 535,000
Est. payment | /mo

4 Beds

4 Baths

2,840 SqFt


Save
$ 535,000
Est. payment | /mo
Save

4 Beds

4 Baths

2,840 SqFt

Open House

Sat Sep 05, 11:00am - 1:00pm

Key Details

Property Type Single Family Home

Sub Type Single Family Residence

Listing Status Active

Purchase Type For Sale

Square Footage 2,840 sqft

Price per Sqft $188

Subdivision Fern Grove

MLS Listing ID TB8521747

Bedrooms 4

Full Baths 3

Half Baths 1

HOA Fees $65/mo

HOA Y/N Yes

Annual Recurring Fee 780.0

Year Built 2008

Annual Tax Amount $8,126

Lot Size 8,276 Sqft

Acres 0.19

Property Sub-Type Single Family Residence

Source Stellar MLS

Property Description

Beautiful wooded pond view, no rear neighbors, and a fully fenced backyard make this spacious 4 bedroom, 3.5 bathroom home in Fern Grove a standout opportunity. Brand NEW roof from 2026. Lovingly maintained landscaping creates exceptional curb appeal and sets the stage for the spacious and inviting interior that awaits. Step inside to discover a bright and airy floor plan featuring tile and laminate flooring throughout. The formal dining room is situated at the front of the home, providing the perfect space for hosting meals. The chef's kitchen is sure to impress with abundant cabinetry, stone countertops, a walk-in pantry, breakfast bar, and plenty of workspace for meal preparation. A separate dinette area sits adjacent to the kitchen and features a wall-sized sliding glass door that fills the space with natural light and provides seamless access to the back patio. The kitchen overlooks the spacious great room, creating an open layout ideal for entertaining. A large office is conveniently located on the first floor, providing the perfect space for working from home, studying, or pursuing hobbies. A half bathroom downstairs adds convenience for guests. Upstairs, you'll find all four bedrooms, including the spacious primary suite. This private retreat features an elegant tray ceiling, a large walk-in closet, and an ensuite bathroom complete with dual vanities and a separate walk-in shower. Two additional bedrooms share a full bathroom, while the fourth bedroom enjoys its own private ensuite, making it an excellent option for guests. Step outside to the screened and covered patio, where you can relax and enjoy peaceful pond views with no rear neighbors. The three car garage provides plenty of space for extra storage and has a hurricane lock that secures into the concrete for extra wind support. Fern Grove provides easy access to shopping, dining, and major roadways while offering a quiet neighborhood setting. Don't miss your opportunity to make this beautiful home your own!

Location

State FL

County Hillsborough

Community Fern Grove

Area 33527 - Dover

Zoning PD

Interior

Interior Features Ceiling Fans(s), Crown Molding, Eat-in Kitchen, High Ceilings, Open Floorplan, Primary Bedroom Main Floor, Stone Counters, Thermostat, Tray Ceiling(s), Walk-In Closet(s)

Heating Electric, Heat Pump

Cooling Central Air

Flooring Laminate, Tile

Furnishings Unfurnished

Fireplace false

Appliance Dishwasher, Disposal, Dryer, Microwave, Range, Washer

Laundry Inside, Laundry Room

Exterior

Exterior Feature Lighting, Sidewalk

Parking Features Driveway, Garage Door Opener

Garage Spaces 3.0

Fence Fenced

Community Features Deed Restrictions, Sidewalks, Street Lights

Utilities Available Cable Available, Electricity Connected, Phone Available, Public, Sewer Connected, Water Connected

View Y/N Yes

Water Access No

View Water

Roof Type Shingle

Porch Covered, Rear Porch, Screened

Attached Garage true

Exposure East

Garage true

Private Pool No

Building

Lot Description Sidewalk, Paved

Story 2

Entry Level Two

Foundation Slab

Lot Size Range 0 to less than 1/4

Sewer Public Sewer

Water Public

Structure Type Block,Stucco

New Construction false

Schools

Elementary Schools Nelson-Hb

Middle Schools Mulrennan-Hb

High Schools Durant-Hb

Others

Pets Allowed Yes

HOA Fee Include Management

Senior Community No

Ownership Fee Simple

Monthly Total Fees $65

Acceptable Financing Cash, Conventional, FHA, VA Loan

Membership Fee Required Required

Listing Terms Cash, Conventional, FHA, VA Loan

Special Listing Condition None

Stellar MLS
Listed by Levi Stubbs GREEN STAR REALTY, INC.

Nearby Locations

David Faith
David Faith

Broker Associate License ID: BK-3599888

+1(813) 943-4434 | [email protected]

GET MORE INFORMATION

Name
Phone*
Message

Go tour this home

2622 RED FERN DR