




4 Beds
3 Baths
2,223 SqFt
4 Beds
3 Baths
2,223 SqFt
Key Details
Property Type Single Family Home
Sub Type Single Family Residence
Listing Status Active
Purchase Type For Sale
Square Footage 2,223 sqft
Price per Sqft $197
Subdivision Ehrens Mill
MLS Listing ID TB8542081
Bedrooms 4
Full Baths 3
HOA Fees $108/mo
HOA Y/N Yes
Annual Recurring Fee 1296.0
Year Built 2022
Annual Tax Amount $5,764
Lot Size 6,098 Sqft
Acres 0.14
Property Sub-Type Single Family Residence
Source Stellar MLS
Property Description
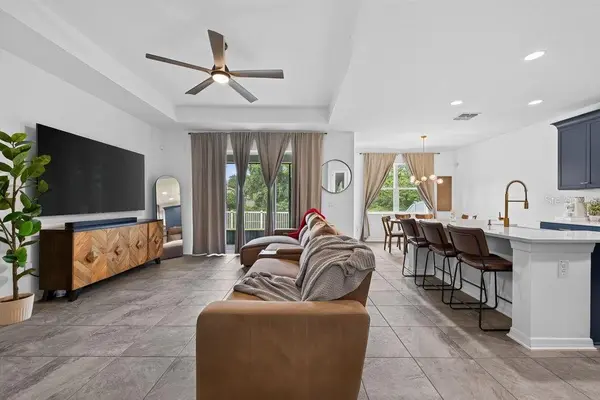
Built in 2022 and set in the low-HOA community of Ehren's Mill, this 4-bedroom, 3-bath home offers 2,223 square feet of thoughtfully designed living space with a flexible layout, modern finishes, and peaceful pond views. A paver driveway and 2-car garage create a polished first impression, while the tiled foyer opens into a bright, open floor plan designed for both everyday living and entertaining. The kitchen anchors the main living space with striking navy blue cabinetry, stainless steel appliances, recessed lighting, a spacious center island with barstool seating, and an adjacent eat-in dining area. Just beyond, the family room features tile flooring, a ceiling fan, tray ceiling, and triple sliding glass doors that draw your attention straight to the screened lanai and backyard. The private primary suite offers laminate flooring, a ceiling fan, and an impressive walk-in closet. The en suite bath adds even more storage with a second oversized walk-in closet, along with dual sinks, a soaking tub, a walk-in shower, a private commode, and tile flooring. Bedrooms two and three feature laminate flooring and ceiling fans and share a well-appointed bath with dual sinks and a tub/shower combination. The fourth bedroom also features laminate flooring and is conveniently located near an additional full bath with a walk-in shower. A separate office, den, or bonus room with laminate flooring and a tray ceiling provides valuable flexibility for working from home, hobbies, a playroom, or additional living space. Out back, enjoy a screened-in lanai overlooking the fenced yard and tranquil pond beyond. Low-maintenance artificial turf creates a clean, usable outdoor space without the constant upkeep, making it ideal for relaxing, entertaining, pets, or simply enjoying the Florida lifestyle. With a low HOA and no CDD, this home offers a great combination of modern comfort, convenience, and value. Located just minutes from top-rated schools, newer shopping centers, restaurants, and major highways, you'll have convenient access to Tampa, Wesley Chapel, and surrounding areas while still enjoying the quiet neighborhood setting of Ehren's Mill.
Location
State FL
County Pasco
Community Ehrens Mill
Area 34637 - Land O Lakes
Zoning MPUD
Rooms
Other Rooms Den/Library/Office
Interior
Interior Features Built-in Features, Ceiling Fans(s), Coffered Ceiling(s), Eat-in Kitchen, In Wall Pest System, Kitchen/Family Room Combo, Living Room/Dining Room Combo, Open Floorplan, Solid Surface Counters, Stone Counters, Walk-In Closet(s)
Heating Central
Cooling Central Air
Flooring Laminate, Tile
Furnishings Turnkey
Fireplace false
Appliance Built-In Oven, Convection Oven, Cooktop, Dishwasher, Exhaust Fan, Microwave, Range, Range Hood, Refrigerator, Trash Compactor, Water Softener
Laundry Corridor Access, Inside, Laundry Room
Exterior
Exterior Feature Rain Gutters, Sprinkler Metered
Parking Features Driveway, Garage Door Opener, Oversized
Garage Spaces 2.0
Fence Fenced
Community Features Deed Restrictions, Sidewalks, Street Lights
Utilities Available BB/HS Internet Available, Cable Connected, Electricity Available, Electricity Connected, Fiber Optics, Fire Hydrant, Sprinkler Meter, Sprinkler Recycled, Underground Utilities
View Y/N Yes
Water Access No
View Trees/Woods, Water
Roof Type Shingle
Porch Patio, Screened
Attached Garage true
Exposure Northeast
Garage true
Private Pool No
Building
Story 1
Entry Level One
Foundation Slab
Lot Size Range 0 to less than 1/4
Sewer Public Sewer
Water Public
Structure Type Block,Concrete,Stucco
New Construction false
Schools
Elementary Schools Pine View Elementary-Po
Middle Schools Pine View Middle-Po
High Schools Land O' Lakes High-Po
Others
Pets Allowed Yes
Senior Community No
Ownership Fee Simple
Monthly Total Fees $108
Acceptable Financing Cash, Conventional, FHA, VA Loan
Membership Fee Required Required
Listing Terms Cash, Conventional, FHA, VA Loan
Special Listing Condition None
Virtual Tour https://www.zillow.com/view-imx/6af5837e-37d5-4e5d-ba72-09d8b0bf1865?wl=true&setAttribution=mls&initialViewType=pano

Nearby Locations