

1657 FEATHER GRASS LOOP, Lutz, FL 33558
REQUEST A TOUR If you would like to see this home without being there in person, select the "Virtual Tour" option and your advisor will contact you to discuss available opportunities.
In-PersonVirtual Tour
$ 895,000
Est. payment | /mo

5 Beds

5 Baths

4,247 SqFt


Save
$ 895,000
Est. payment | /mo
Save

5 Beds

5 Baths

4,247 SqFt

Key Details

Property Type Single Family Home

Sub Type Single Family Residence

Listing Status Active

Purchase Type For Sale

Square Footage 4,247 sqft

Price per Sqft $210

Subdivision Long Lake Ranch Master Association

MLS Listing ID TB8534872

Bedrooms 5

Full Baths 4

Half Baths 1

HOA Fees $371/ann

HOA Y/N Yes

Annual Recurring Fee 371.0

Year Built 2014

Annual Tax Amount $11,556

Lot Size 9,147 Sqft

Acres 0.21

Property Sub-Type Single Family Residence

Source Stellar MLS

Property Description

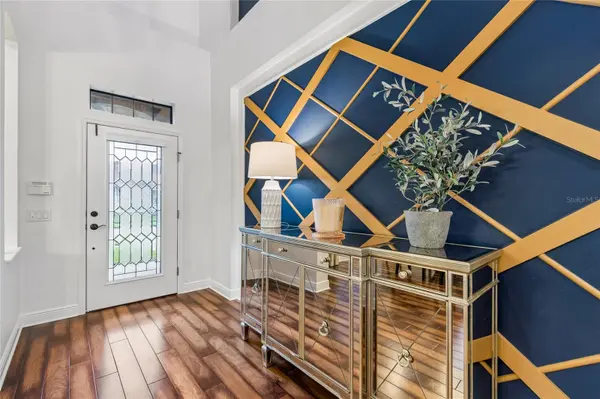
Welcome to 1657 Feather Grass Loop, an exceptional former MI model home in the highly sought after Long Lake Ranch community! Beautifully designed with sophistication, comfort, and timeless appeal, this home offers an elevated living experience with 5 bedrooms, 2 primary suites, 4 full bathrooms, a half bath, and a spacious 3 car garage. From the moment you enter, the home delivers a grand first impression with soaring ceilings, rich wood flooring, an elegant foyer, and a striking custom designer accent wall that immediately sets the tone. Every detail has been thoughtfully curated, from the architectural ceiling and refined trim work to the designer lighting, custom window treatments and beautifully layered finishes throughout. The formal dining room offers an elegant setting for hosting, while the open living spaces create a seamless balance of sophistication and everyday comfort. The gourmet kitchen is the centerpiece of the home, designed for both beauty and function. It features granite countertops, large center island, glass accent cabinetry, decorative tile backsplash, stainless steel appliances, double oven, microwave, induction cooktop, butler's pantry, and abundant storage. The kitchen flows effortlessly into the main living and breakfast areas, creating a warm and impressive gathering space for entertaining, family living, and special occasions. The first floor primary suite is a private retreat with rich wood flooring, tray ceiling detail, plantation shutters, custom closet system, and a beautifully appointed ensuite bath with dual vanities, soaking tub, separate shower, and upgraded finishes. The primary closet is enhanced with a secured fingerprint lock, offering an added sense of privacy and convenience. A second primary suite upstairs provides exceptional flexibility for multigenerational living, extended guests, or a luxurious private retreat. Upstairs, the generous loft and game room create an impressive secondary living space ideal for a media room, lounge, home office, playroom, or private gathering area. Surround sound in family room enhances the home's entertainment experience, creating the perfect setting for movie nights, music, and relaxed evenings at home. Secondary bedrooms are well sized and feature walk in closets, lush carpet and blackout shades for comfort and privacy. Recent updates include new windows, a new roof in 2023, fresh interior paint 2025, exterior paint in 2020, new water heater in 2026, new washing machine in 2024, two nest thermostats, ring doorbell, hurricane shutters, privacy shades downstairs, ambient night lighting throughout and thoughtful smart home and comfort upgrades. The newly designed backyard courtyard creates a beautiful luxury extension of the home, offering an intimate outdoor retreat for dining, entertaining, morning coffee, or quiet evenings in a private setting. The covered lanai and outdoor living areas provide an effortless connection between indoor comfort and Florida outdoor living. Located in Long Lake Ranch, where residents enjoy a beautifully lifestyle centered around a scenic 40 acre lake with dock, walking trails, picnic areas, a gazebo, resort style pool with splash zone, playgrounds, dog park, basketball courts, and tennis courts. Conveniently located near the Suncoast Expressway, shopping, dining, schools, and golf. This former model home offers a rare blend of elevated design, thoughtful upgrades, refined finishes, and an exceptional lifestyle. Welcome home...

Location

State FL

County Pasco

Community Long Lake Ranch Master Association

Area 33558 - Lutz

Zoning MPUD

Rooms

Other Rooms Attic, Bonus Room, Breakfast Room Separate, Family Room, Formal Dining Room Separate, Formal Living Room Separate, Inside Utility, Media Room, Storage Rooms

Interior

Interior Features Built-in Features, Ceiling Fans(s), Coffered Ceiling(s), High Ceilings, Primary Bedroom Main Floor, Solid Surface Counters, Split Bedroom, Stone Counters, Thermostat, Tray Ceiling(s), Walk-In Closet(s), Window Treatments

Heating Central

Cooling Central Air

Flooring Carpet, Tile, Wood

Furnishings Negotiable

Fireplace false

Appliance Built-In Oven, Cooktop, Dishwasher, Disposal, Dryer, Electric Water Heater, Microwave, Range, Refrigerator, Washer

Laundry Inside, Laundry Room

Exterior

Exterior Feature Courtyard, Hurricane Shutters, Private Yard, Rain Gutters, Shade Shutter(s), Sidewalk, Sliding Doors

Parking Features Driveway, Garage Door Opener, Oversized

Garage Spaces 3.0

Fence Vinyl

Community Features Deed Restrictions, Park, Playground, Pool, Sidewalks, Tennis Court(s), Street Lights

Utilities Available Public

Amenities Available Basketball Court, Playground, Pool, Tennis Court(s), Trail(s)

View Y/N No

Water Access Yes

Water Access Desc Lake

Roof Type Shingle

Porch Covered, Front Porch, Patio, Porch, Rear Porch

Attached Garage true

Exposure South

Garage true

Private Pool No

Building

Lot Description Corner Lot, Sidewalk, Paved

Entry Level Two

Foundation Slab

Lot Size Range 0 to less than 1/4

Builder Name MI HOMES

Sewer Public Sewer

Water Public

Architectural Style Florida

Structure Type Stucco

New Construction false

Others

Pets Allowed Cats OK, Dogs OK, Yes

HOA Fee Include Pool

Senior Community No

Ownership Fee Simple

Monthly Total Fees $30

Acceptable Financing Cash, Conventional, FHA, VA Loan

Membership Fee Required Required

Listing Terms Cash, Conventional, FHA, VA Loan

Special Listing Condition None

Stellar MLS
Listed by Daneel Tatum BAY NATIONAL REALTY, INC.

Nearby Locations

David Faith
David Faith

Broker Associate | License ID: BK-3599888

+1(813) 943-4434 | [email protected]

GET MORE INFORMATION

Name
Phone*
Message

Go tour this home

1657 FEATHER GRASS LOOP
