




5 Beds
3 Baths
2,615 SqFt
5 Beds
3 Baths
2,615 SqFt
Key Details
Property Type Single Family Home
Sub Type Single Family Residence
Listing Status Active
Purchase Type For Sale
Square Footage 2,615 sqft
Price per Sqft $179
Subdivision Epperson North Village C-2B
MLS Listing ID TB8533176
Bedrooms 5
Full Baths 3
HOA Fees $260/qua
HOA Y/N Yes
Annual Recurring Fee 1043.28
Year Built 2022
Annual Tax Amount $6,905
Lot Size 7,840 Sqft
Acres 0.18
Property Sub-Type Single Family Residence
Source Stellar MLS
Property Description
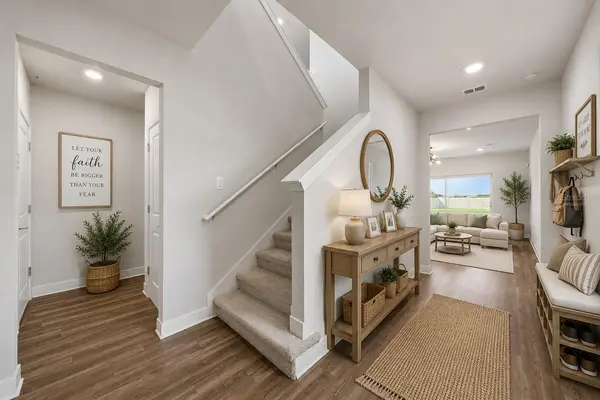
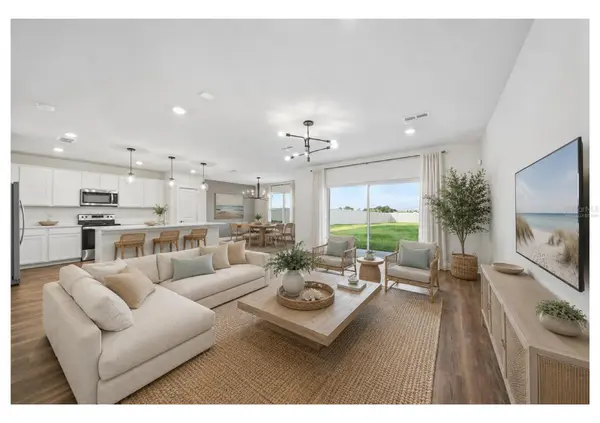
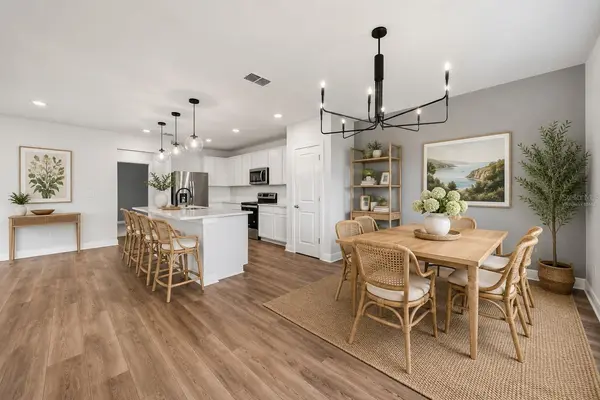
Inside, the bright, open-concept floor plan features a spacious kitchen with quartz countertops, stainless steel appliances, abundant cabinetry, and a large center island overlooking the living and dining areas. A first-floor bedroom and full bathroom provide flexibility for guests, multigenerational living, or a home office. Upstairs, the spacious primary suite, three additional bedrooms, and a versatile loft offer plenty of room to relax, work, and play. Enjoy the Epperson Lagoon lifestyle, featuring a crystal-clear lagoon, sandy beaches, kayaking, paddleboarding, walking trails, playgrounds, golf cart-friendly streets, community events, and UltraFi high-speed internet.
The location adds even more appeal, with shopping, dining, and everyday essentials at the nearby Publix-anchored shopping plaza. Wesley Chapel District Park, Tampa Premium Outlets, and The Shops at Wiregrass offer additional options for recreation, shopping, and entertainment. Nearby hospitals and medical facilities provide convenient access to healthcare, while major routes including I-75, SR-56, and SR-54 connect you to the greater Tampa Bay area. This home offers an exceptional opportunity to enjoy the Florida lifestyle - schedule your tour today!
Location
State FL
County Pasco
Community Epperson North Village C-2B
Area 33545 - Wesley Chapel
Zoning MPUD
Rooms
Other Rooms Loft
Interior
Interior Features High Ceilings, Open Floorplan, PrimaryBedroom Upstairs, Split Bedroom, Stone Counters, Thermostat
Heating Central
Cooling Central Air
Flooring Carpet, Ceramic Tile, Laminate
Furnishings Unfurnished
Fireplace false
Appliance Dishwasher, Microwave, Range, Refrigerator
Laundry Laundry Room
Exterior
Exterior Feature Garden, Lighting, Private Entrance, Private Mailbox, Private Yard, Sidewalk
Parking Features Garage Door Opener
Garage Spaces 2.0
Fence Fenced
Community Features Clubhouse, Community Mailbox, Deed Restrictions, Dog Park, Golf Carts OK, Park, Playground, Pool, Sidewalks
Utilities Available BB/HS Internet Available, Electricity Connected, Sewer Connected, Water Connected
View Y/N No
Water Access No
Roof Type Shingle
Porch Covered, Front Porch, Patio, Rear Porch
Attached Garage true
Exposure West
Garage true
Private Pool No
Building
Lot Description Corner Lot, Paved
Story 2
Entry Level Two
Foundation Block, Slab
Lot Size Range 0 to less than 1/4
Sewer Public Sewer
Water Public
Structure Type Block,Concrete,Stucco
New Construction false
Schools
Elementary Schools Watergrass Elementary-Po
Middle Schools Thomas E Weightman Middle-Po
High Schools Wesley Chapel High-Po
Others
Pets Allowed Cats OK, Dogs OK, Yes
HOA Fee Include Cable TV,Internet
Senior Community No
Ownership Fee Simple
Monthly Total Fees $86
Acceptable Financing Cash, Conventional, FHA, VA Loan
Membership Fee Required Required
Listing Terms Cash, Conventional, FHA, VA Loan
Special Listing Condition None
Virtual Tour https://www.propertypanorama.com/instaview/stellar/TB8533176

Nearby Locations